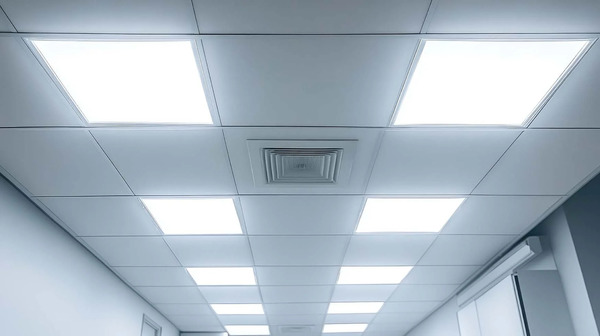
Commercial premises generally need emergency lighting wherever people would struggle to find or use an escape route if the normal lighting failed. The system must provide enough light for occupants to leave safely, locate fire exits and avoid hazards such as stairs or changes in floor level. Its design should follow the building’s fire risk assessment, and the system must be tested and maintained.
That’s the direct answer. The finer details depend on the layout, occupancy and use of your building.
What are the emergency lighting requirements for commercial premises?
The Regulatory Reform (Fire Safety) Order 2005 requires emergency routes and exits that need illumination to have emergency lighting of adequate intensity if the normal supply fails.
In practice, this means emergency lighting should activate automatically during a power cut or electrical failure. It should make the escape route clear enough for staff, customers and visitors to leave without confusion.
The building’s fire risk assessment should identify where lighting is required and whether the existing system is suitable. It should also consider people who may need extra help evacuating, including those with limited mobility or impaired vision.
Which commercial buildings need emergency lighting?
Most commercial buildings need some form of emergency escape lighting. Common examples include:
- Offices
- Retail units
- Warehouses
- Factories
- Restaurants and hospitality venues
- Schools and nurseries
- Healthcare premises
- Leisure facilities
- Multi-storey buildings
Very small premises may not need a full system if reliable external light makes the exit route clear during a power failure. However, this should never be assumed. The decision must come from a suitable fire risk assessment.
Where should emergency lighting be installed?
Escape routes and exits
Lighting should make final exits, corridors and escape routes easy to identify. Exit doors must remain visible if the main lighting cuts out.
Stairs, corridors and changes in floor level
Staircases, steps, ramps and changes in direction create added risks in low light. Emergency fittings should be positioned so people can move through these areas safely.
Fire safety equipment and high risk areas
Lighting may also be needed near fire alarm call points, firefighting equipment, first aid equipment and electrical distribution boards. Larger open spaces may require anti-panic lighting so people can find an escape route without becoming disorientated.
The current UK code of practice is BS 5266-1:2025. It provides guidance on the design, installation and operation of emergency lighting systems.
Who is responsible for emergency lighting compliance?
The legal duty normally sits with the building’s responsible person. Depending on the premises, this could be the employer, owner, landlord, occupier or another person with control over the building.
Responsibility can be shared in multi-occupied premises. For example, a landlord may manage communal escape routes while a tenant manages the system inside their own unit.
Lease terms can help clarify maintenance duties, but they don’t remove the need for responsible parties to cooperate over fire safety.
How often should emergency lighting be tested?
Monthly functional testing
A short functional test should be completed each month. This confirms that each emergency fitting operates when the normal lighting supply is interrupted.
Any damaged fittings, failed lamps or warning indicators should be investigated without delay.
Annual inspection and duration testing
Emergency lighting should also be inspected and tested by a competent contractor each year. The annual test checks whether the system can operate for its required duration and whether the batteries, fittings and controls remain in suitable condition.
Testing should take place at a sensible time. After a full duration test, batteries need time to recharge, so the system may not be ready for another power failure straight away.
Test results, defects and remedial work should be recorded in the premises’ fire safety logbook.
GOV.UK guidance recommends monthly functional tests and annual inspection and testing by a competent contractor.
What happens if emergency lighting is inadequate?
Poor emergency lighting can delay evacuation and increase the risk of slips, falls and panic during a fire or power cut.
It may also indicate that the responsible person is failing to meet their duties under fire safety legislation. Depending on the severity of the problem, enforcement action could include a formal notice, restrictions on the building’s use or prosecution.
There’s a practical cost too. A failed inspection can disrupt operations, concern insurers and lead to urgent remedial work that could have been planned earlier.
Why professional design and installation matter
Emergency lighting isn’t just a row of illuminated exit signs. The installer must consider the escape routes, building layout, occupancy, mounting positions, light levels and required operating duration.
A qualified commercial electrician in Essex can assess your premises and design a system around the actual risks. This may involve replacing failed fittings, extending coverage or integrating emergency units into a wider commercial lighting upgrade.
SB Electrical Solutions provides emergency lighting installation in Essex for offices, shops, industrial units and other commercial premises. We can install new systems, inspect existing equipment and help you create a clear maintenance schedule.
Frequently asked questions
Is emergency lighting a legal requirement?
It is required where emergency routes and exits need illumination to allow people to escape safely if normal lighting fails. The exact provision should be based on the fire risk assessment.
How long should emergency lighting remain on?
The required operating duration depends on the premises and evacuation strategy. Many commercial systems are designed for a three-hour duration, but the correct specification should be determined for the individual building.
Does a small commercial property need emergency lighting?
It may do. A very small ground-floor property with a simple exit and reliable borrowed light might not require a full system, but this must be supported by the fire risk assessment.
Should emergency lighting tests be recorded?
Yes. Keeping a log of monthly checks, annual tests, faults and repairs helps demonstrate that the system is being maintained.
Arrange an emergency lighting assessment
A system that worked when it was installed won’t stay compliant without regular checks. Batteries degrade, layouts change and fittings get damaged.
For emergency lighting installation in Essex, testing or remedial work, contact SB Electrical Solutions. We’ll assess your premises, explain what’s needed and provide a practical solution that keeps people safe without overcomplicating the job.