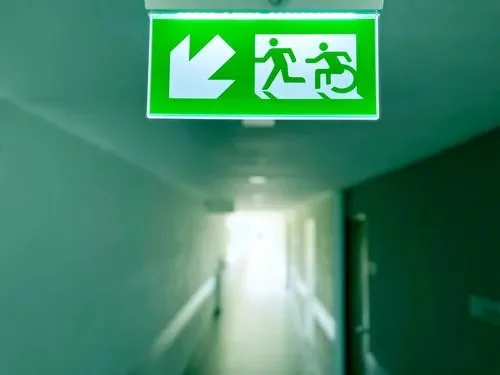
Emergency lighting installation gives people a safe, visible route out of a commercial building when the normal power supply fails. A suitable system should illuminate escape routes, exits, stairs and other hazards identified in the fire risk assessment. It must also be tested and maintained after installation. Get those points right and your business is in a much stronger position on safety and compliance.
It isn’t simply a case of fitting a few green exit signs. The layout, use and occupancy of the building all affect what’s required.
What does emergency lighting installation involve?
Emergency lighting uses a backup power source, usually an internal battery, to keep essential lights working during a power cut or electrical fault.
The system activates when the normal lighting supply fails. It helps employees, customers and visitors locate exits, follow escape routes and avoid hazards on the way out.
A professional installation normally includes a survey, system design, suitable fittings, electrical work, commissioning and records for the person responsible for fire safety.
Does your business need emergency lighting?
Most commercial premises need emergency escape lighting where people would struggle to leave safely if the main lighting failed.
This commonly applies to offices, retail units, warehouses, workshops, restaurants, schools and public buildings. Small premises can still need it, especially where escape routes include internal corridors, stairs or areas without useful natural light.
Your fire risk assessment should determine the level of provision required. The Regulatory Reform (Fire Safety) Order 2005 requires emergency routes and exits that need illumination to have adequate emergency lighting if their normal lighting fails.
Where should emergency lights be installed?
Escape routes and final exits
Emergency lighting should make escape routes and final exit doors clear. Directional signs may be required where the route isn’t obvious or changes direction.
Staircases and changes in floor level
Stairs, steps, ramps and uneven areas become much harder to navigate in poor light. Fittings should be positioned so occupants can see changes in level and move safely.
Open areas and fire safety equipment
Larger open spaces may need anti-panic lighting to help people find an escape route. Lighting can also be required near fire alarm call points, firefighting equipment, first aid equipment and electrical distribution boards.
The exact positions should be based on the building rather than a standard fitting count. Less guesswork, more proper planning.
What happens during an emergency lighting installation?
Site assessment and fire risk review
The installer starts by examining the premises, escape routes and existing fire safety arrangements. They should also review relevant findings from the fire risk assessment.
This stage identifies poorly lit routes, missing exit signs and places where occupants could become disorientated.
System design and fitting selection
The system is then designed around the layout and risks. The installer considers the type of fittings, their positioning, the operating duration and how the units will be tested.
Commercial lighting design matters here. Fittings need to provide enough illumination without creating glare or leaving dark sections along the escape route.
Installation, commissioning and certification
Once the design is agreed, the units are installed and connected to the correct lighting circuits. The system is then tested to confirm that each fitting activates when the normal supply fails.
The business should receive commissioning records and clear information about future testing and maintenance.
What type of emergency lighting does your business need?
Maintained emergency lighting
Maintained fittings operate as part of the normal lighting system and remain illuminated when the power fails.
They are often used in public venues, entertainment spaces and buildings where occupants may be unfamiliar with the layout.
Non-maintained emergency lighting
Non-maintained fittings stay off during normal conditions and activate only when the mains supply fails.
This type is common in offices, warehouses and many other workplaces.
Emergency exit signs
Illuminated exit signs identify escape routes and final exits. The signs must be clear, correctly positioned and easy to understand from the approach route.
A commercial electrician in Essex can advise which combination suits your property.
How often should emergency lighting be tested?
Emergency lighting should be checked regularly, not installed and forgotten.
A short functional test is normally completed each month. This confirms that the fittings switch to emergency operation when the main supply is interrupted.
A full duration test should also be carried out annually. The system must continue operating for its specified period, which is commonly three hours in many commercial premises.
Tests, faults and repairs should be recorded in the fire safety logbook. If a fitting fails, it should be repaired or replaced without unnecessary delay.
How much does emergency lighting installation cost?
The price depends on the size and layout of the premises, the number of fittings required and the condition of the existing wiring.
A small office with a simple escape route will cost less than a warehouse with several exits, high ceilings and multiple fire compartments. Additional work may also be needed if circuits are outdated or difficult to access.
A site assessment is the best way to get a useful quotation. It also prevents under-specifying the system just to reach a low headline price.
Why use a qualified commercial electrician?
Emergency lighting forms part of your building’s life safety provision. Incorrect fitting positions, unsuitable batteries or poor circuit design can leave dangerous gaps when the system is needed most.
Experienced emergency lighting installers in Essex can design the system around your premises, complete the work safely and explain the testing routine in plain English.
SB Electrical Solutions provides emergency lighting installation, testing and repairs for businesses across Essex. We can also review the wider commercial lighting system and identify electrical work that should be addressed at the same time.
Frequently asked questions
Is emergency lighting a legal requirement for businesses?
Emergency lighting is required where escape routes and exits need illumination for people to leave safely if normal lighting fails. The fire risk assessment should identify what your premises needs.
How long should emergency lighting stay on?
The required duration depends on the building and evacuation strategy. Many commercial systems are designed to operate for three hours, although the correct specification must be confirmed for the premises.
Can emergency lights be added to an existing building?
Yes. Emergency lighting can be installed or upgraded in occupied commercial premises. Careful planning can often keep disruption to a minimum.
Who is responsible for testing the system?
The responsible person for the premises must make sure fire safety systems are maintained. They can appoint a competent contractor to carry out formal inspections and annual testing.
Arrange an emergency lighting assessment
A reliable emergency lighting system protects people and helps your business meet its fire safety duties. It also reduces the risk of failed inspections, urgent repairs and avoidable disruption.
For trusted emergency lighting installers in Essex, contact SB Electrical Solutions today. We’ll assess your building, explain what it needs and provide a clear quotation for safe, compliant installation.